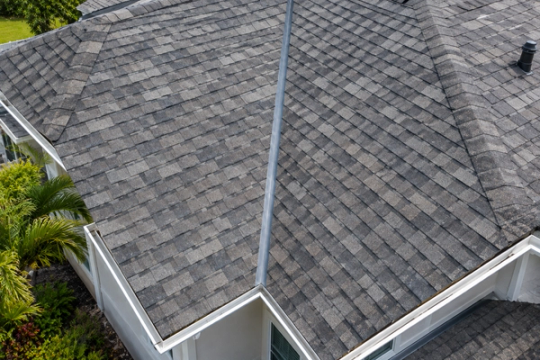
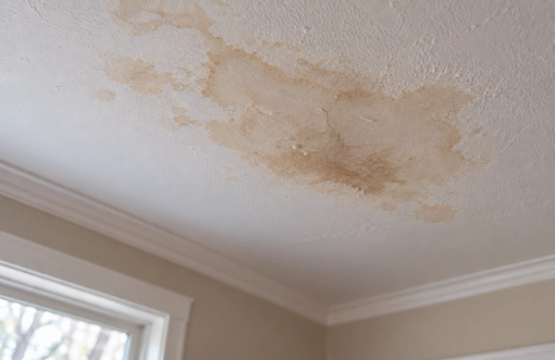
Why Proper Attic Ventilation Lowers Your Honolulu Cooling Bills
· R&C Roofing Contractors
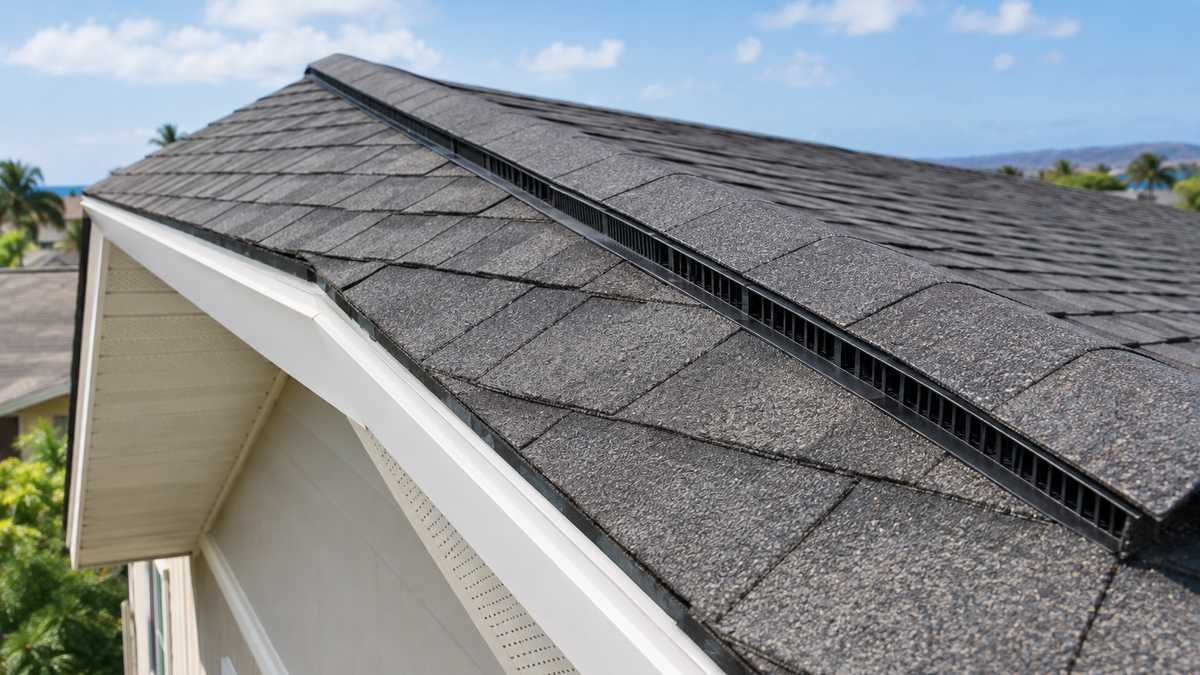
Honolulu summers place steady demand on air-conditioning systems. Much of that demand originates above the living space. When an attic traps heat, the temperature under the roof deck can climb well above outdoor levels. The excess heat radiates downward into the rooms below and also bakes the asphalt shingles from underneath, accelerating their aging.
Balanced attic ventilation moves hot air out and draws cooler air in. The result is lower attic temperatures, reduced strain on cooling equipment, and longer service life for the roofing materials. This guide explains how the system works under Oahu conditions and why an accurate assessment of the existing ventilation is a practical step for energy-conscious homeowners.
How Heat Builds in an Unventilated Attic
Sunlight striking the roof surface is absorbed by the shingles and transferred into the attic space. Without a continuous path for that heat to escape, the air temperature under the deck rises. In Honolulu’s climate the effect is pronounced because solar intensity remains high for much of the year and nighttime cooling is limited.
Elevated attic temperatures create two problems:
- Heat transfers through the ceiling into the living space, forcing the air conditioner to run longer and harder.
- The underside of the asphalt shingles is exposed to sustained high temperatures. This accelerates oxidation of the asphalt, leading to earlier brittleness, curling, and granule loss.
Proper ventilation interrupts both processes by allowing hot air to leave the attic and cooler outside air to enter.
The Principles of Balanced Ventilation
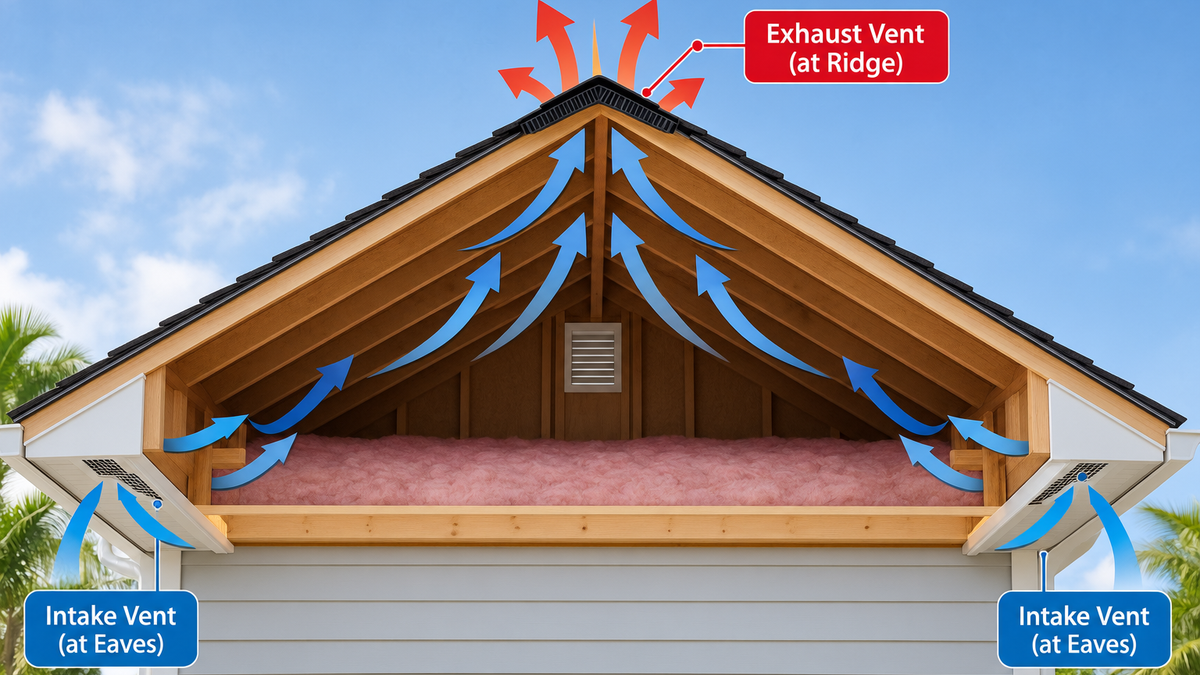
Effective attic ventilation requires both intake and exhaust in roughly equal amounts. Intake openings are typically located low, along the eaves or soffits. Exhaust openings are placed high, along the ridge or at gable ends. Natural convection and wind drive the airflow: warmer air rises and exits at the high points while cooler air is drawn in at the low points.
Key components include:
- Continuous soffit vents or individual intake vents that allow outside air to enter under the eaves.
- Ridge vents that run the length of the roof peak and provide a continuous exhaust path.
- Proper net free area (the actual open space available for airflow) sized to the attic volume and local code requirements.
- Clear pathways from the soffit into the attic so insulation or debris does not block the intake.
Blocked or missing intake vents are a common problem. Without adequate intake, exhaust vents cannot function effectively and the system fails to move heat out of the space.
Oahu-Specific Considerations
Windward and leeward conditions influence how ventilation systems perform. Homes in wetter areas must keep moisture from being drawn into the attic along with the intake air. Proper screening and careful detailing at the eaves help manage this. Leeward homes experience higher solar loads, making efficient heat removal especially valuable.
Salt air can corrode metal vent components over time. Selecting corrosion-resistant materials for ridge vents, soffit vents, and fasteners extends the life of the system in coastal locations. Existing vents that have been painted shut, clogged with debris, or covered by insulation often need restoration before the system can operate as designed.
Signs That Ventilation May Be Inadequate
Homeowners sometimes notice indirect indicators:
- Higher-than-expected cooling bills during summer months
- Rooms on the upper floor that remain warm even when the air conditioner is running
- Premature aging or curling of asphalt shingles, particularly on south- or west-facing slopes
- Moisture staining or musty odors in the attic during humid periods
- Visible gaps, blockages, or missing vent covers when the attic is inspected
These observations do not confirm a ventilation problem on their own. A structured evaluation of the roof and attic is required to measure the actual intake and exhaust capacity and to identify any blockages or deficiencies.
The Value of a Professional Assessment
R&C Roofing evaluates attic ventilation as part of a complete roof inspection. Robert Pilato, HAAG Certified Inspector (Certification #201408313), examines the existing intake and exhaust components, checks for obstructions, and assesses how the current system interacts with the roofing materials. The findings are explained in plain terms so the homeowner understands whether adjustments are needed and how those adjustments relate to both energy use and roof longevity.
The company operates under Hawaii Contractor License C-33642. Inspections and estimates are free. Written reports for personal records are available at a quoted fee. If the evaluation identifies weather-related damage that requires documentation, R&C provides contractor-side information only. The company does not act as a public adjuster or guarantee claim outcomes. Details are available on the claims support page.
Relevant Services for Energy-Conscious Homeowners
R&C Roofing supports homeowners who want to improve both comfort and roof performance:
- Roof inspections that include evaluation of attic ventilation and its effect on the roofing system
- Targeted roof repair of damaged vents, blocked intake paths, or related flashing issues
- Full residential roof replacement that incorporates properly sized intake and exhaust components when a new system is required
- Coordination of ventilation details with the overall roof assembly so the finished system performs as intended
Recommendations are based on the documented condition of the roof and attic rather than a fixed product list.
Practical Comparison of Ventilation Conditions
| Condition | Effect on Attic Temperature | Effect on Cooling Load | Effect on Shingle Life |
|---|---|---|---|
| Balanced intake and exhaust | Lower peak temperatures | Reduced demand on air conditioning | Slower asphalt aging from underside heat |
| Exhaust only (no intake) | Limited heat removal | Moderate reduction in cooling load | Continued heat stress on shingles |
| Blocked or missing vents | High trapped heat | Higher cooling costs | Accelerated curling and granule loss |
| Properly sized continuous ridge and soffit system | Most effective heat removal | Greatest potential reduction in cooling demand | Best protection for asphalt from underside baking |
Frequently Asked Questions
Can better attic ventilation really lower cooling bills?
Yes. By reducing the amount of heat that radiates into the living space, a properly functioning system decreases the work required of the air conditioner. The exact savings depend on the home’s insulation, window efficiency, and overall design, but the reduction in attic temperature is a measurable factor.
Does adding more exhaust vents without improving intake help?
Limited benefit. Exhaust vents need a corresponding intake path to create continuous airflow. Adding exhaust alone often produces little improvement and can even pull conditioned air from the living space if the attic is not properly sealed.
Will improving ventilation stop all shingle aging?
No. Ultraviolet exposure and weather still affect the top surface. Proper ventilation reduces the additional stress that comes from heat trapped underneath the deck, which is one of several factors that influence service life.
Is attic ventilation the same as whole-house ventilation?
No. Attic ventilation specifically addresses the space between the ceiling and the roof deck. Whole-house systems manage air exchange inside the living areas and are a separate consideration.
How do I know if my current vents are working?
A professional inspection that measures net free area, checks for blockages, and evaluates the balance between intake and exhaust provides the clearest answer. Visual inspection alone is often insufficient.
Reduce Heat, Protect the Roof, Lower the Load
Proper attic ventilation is a straightforward way to address two related problems: elevated cooling costs and accelerated aging of asphalt shingles from underside heat. Balanced intake and exhaust keep attic temperatures closer to outdoor levels, reducing the burden on air-conditioning equipment and limiting thermal stress on the roof.
R&C Roofing evaluates existing ventilation as part of a complete roof assessment using HAAG Certified expertise and local knowledge of Honolulu conditions. The process begins with a free inspection and estimate so you understand the actual performance of the current system and the practical options available.
Call (808) 888-2524 or schedule through the website. Clear documentation of the attic and roof condition supports decisions that improve comfort and protect the home’s largest protective asset.